
Careers at Artline
Join the Team Behind the Work
We’re hiring a Technical Architect to help turn our designs into built reality, on towers, business parks and interiors across Egypt and the region.
Why Artline
Real, Built Projects
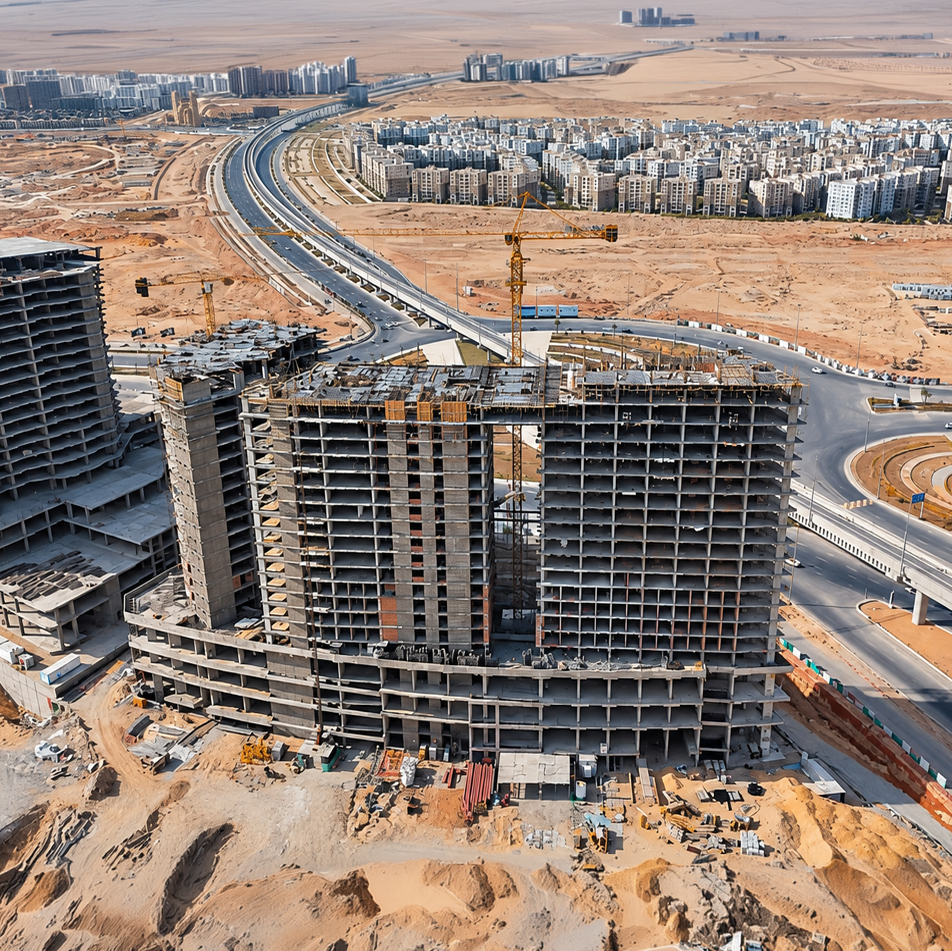
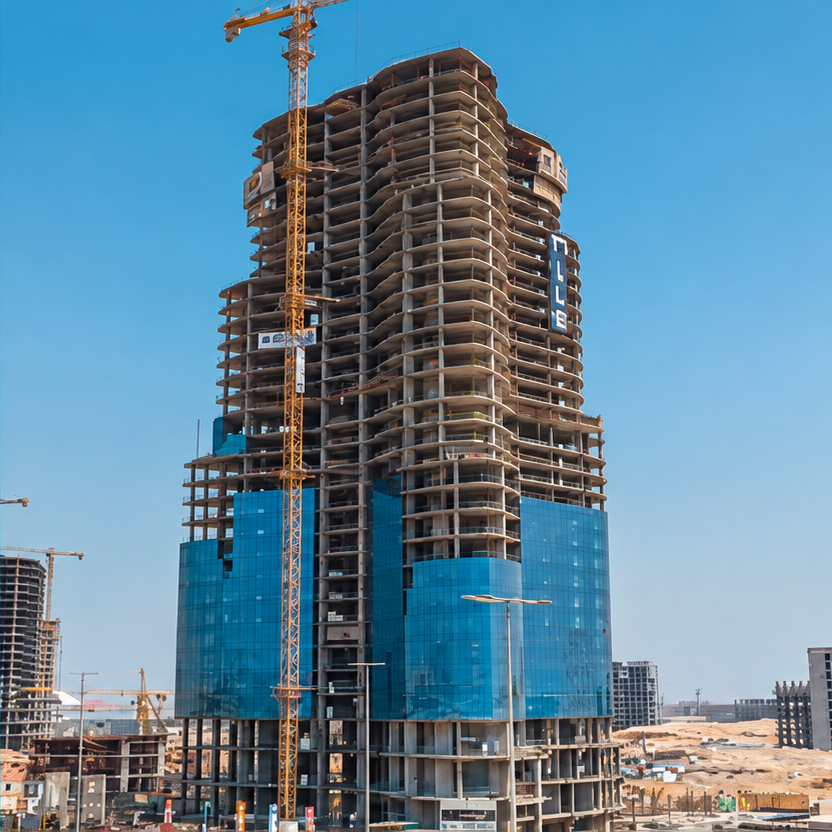
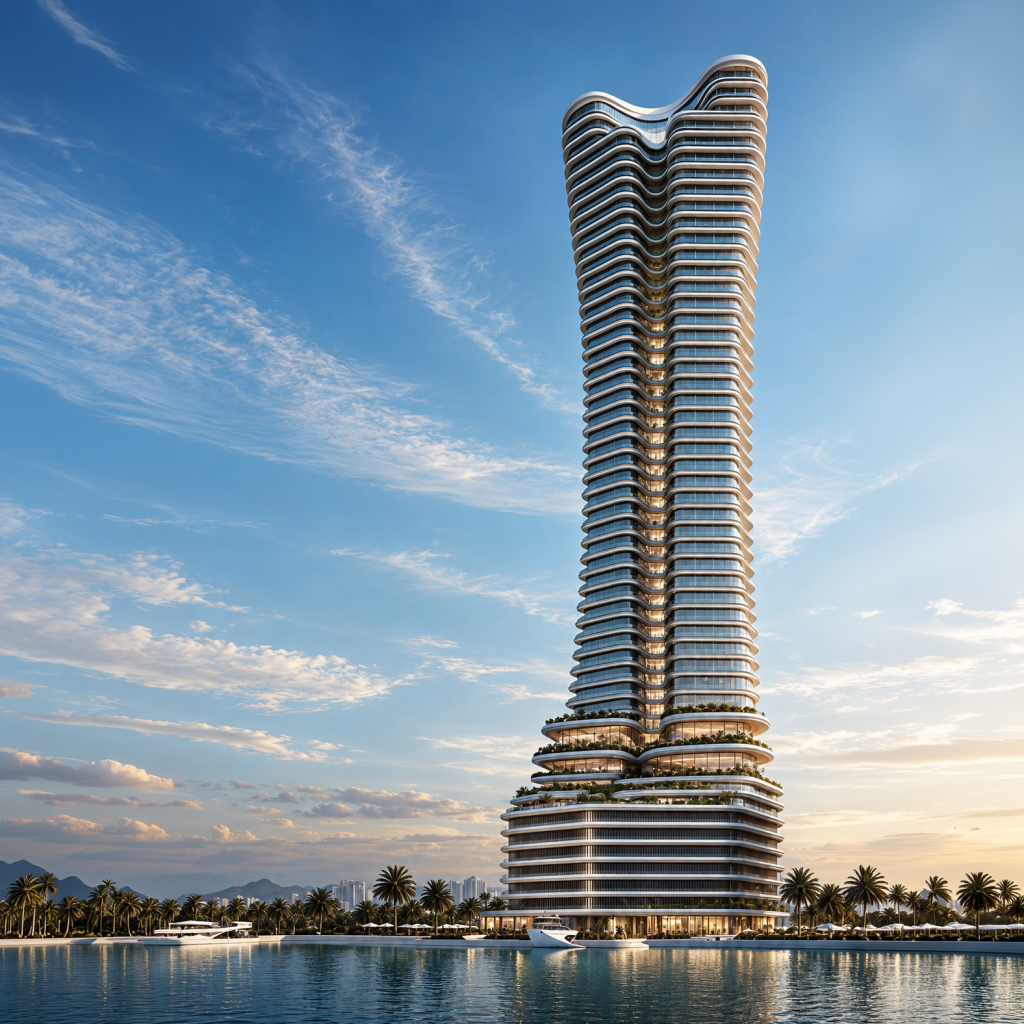
Towers, business parks, malls and interiors that are designed here and built across Egypt and the region.
Mentoring
Work next to senior architects who review your drawings, share their experience and help you grow.
Design + Technical, Together
Our design and technical teams sit side by side, so your details shape the design from the start.
Clear Growth
Take on more responsibility as you grow, from documentation to leading the technical side of projects.
Projects You'll Work On
A portfolio of 300+ projects delivered with creativity, precision and excellence. Here are a few of the projects our technical team has developed.
- All Posts
- Exterior
- Facade Engineering
- Interior
- Back
- Public
- Residential
- Hospitality
- Tower
- Mall
- Admin
- Back
- Medical
- Commercial



Open Role
Technical Architect (Revit)
Location: Cairo, Egypt | Type: Full-time, on-site | Experience: 2–3 years
Artline Group is looking for a Technical Architect who turns design concepts into precise, buildable drawings. You will own the technical development of our projects in Revit, from design development to construction documents, working closely with our design team, consultants and site teams.
Responsibilities
- Develop detailed design and construction documentation in Revit: plans, sections, elevations, wall sections, details and schedules.
- Coordinate the architectural model with structural and MEP consultants and resolve clashes.
- Build and maintain Revit families, templates and project standards.
- Check drawings for buildability, code compliance and consistency before issue.
- Review shop drawings and material submittals.
- Answer site RFIs and support site teams with clarification drawings.
- Support quantity take-offs and specifications.
Nice to have
- Navisworks or another clash-detection tool
- Dynamo or other Revit automation
- Enscape, Lumion or Twinmotion
- Interior fit-out or site supervision experience
Requirements
- B.Sc. in Architecture.
- 2–3 years of experience in architectural technical documentation.
- Advanced Revit (required): worksharing, families, sheets, views and schedules.
- Good AutoCAD skills.
- Solid knowledge of construction detailing, materials and building systems.
- Familiarity with Egyptian building codes.
- Good written and spoken English.
What we offer
- Work on real, built projects: towers, business parks, malls and interiors.
- Mentoring from senior architects and a clear growth path.
- A collaborative studio where design and technical teams work side by side.
- Competitive salary based on experience.
How to Apply
Choose the way that suits you. Either way, please include your CV and a portfolio that shows your Revit technical work.
Our Hiring Process
01. Apply
Send your CV and portfolio through LinkedIn or the form below.
02. Screening call
A short 15-minute call to get to know you and answer your questions.
03. Interview
Meet our team and walk us through a project you documented in Revit.
04. Offer
If it's a match, we'll make you an offer and welcome you to the team.
Apply Now
Email your application to info@artline-group.com with the subject Application: Technical Architect. Please include:
- Your CV (PDF)
- Your portfolio, as a PDF or a link, showing Revit sheets you produced yourself
- Years of experience and your Revit level (1 to 5)
- Current and expected salary (EGP/month) and your notice period
- A few lines about a project where you produced the Revit technical set, and your role in it
Prefer LinkedIn? Use Easy Apply on our job listing instead.
Frequently Asked Questions
Where is the job based?
At our office in Cairo, Egypt. This is a full-time, on-site role.
When will I hear back?
We review applications twice a week. If your profile matches the role, we’ll contact you within 7 working days to book a short screening call.
What should my portfolio include?
Show your technical work, not only renders. Include Revit sheets you produced yourself, such as plans, wall sections, details and schedules, and say what your role was on each project.
Can I apply both on LinkedIn and on this website?
Please choose one. Both reach the same hiring team, so one application is enough.